
Living in dark, cramped, and outdated rooms can take a subtle yet persistent toll on your everyday well-being. Shadows trapped in deep corners, heavy boxy layouts, small windows, and aged surface finishes combine to create a claustrophobic atmosphere that makes a home feel far smaller and less inviting than it truly is. Many residences built in earlier decades were designed with compartmentalized floor plans that intentionally separated living zones, inadvertently blocking natural light from penetrating deep into interior hallways and family gathering areas.
This structural isolation was typical of mid-century architecture, which prioritized thermal zoning and privacy over open, sunlit spaces. Heavy plaster partitions, narrow door frames, and dark wood trim effectively locked daylight into outer perimeter rooms, leaving core living areas dependent on artificial, overhead bulbs. Over time, as paint oxidizes, plaster ages, and furnishings accumulate, these closed-off interiors absorb even more light, resulting in a dingy, tired aesthetic. The psychological effect is cumulative: dim environments can increase visual fatigue, disrupt sleep-wake cycles, and make everyday routines feel unexpectedly sluggish.
Moreover, the frustration of living in a dimly lit home often ripples into practical daily interactions. When a living space feels shadowed and closed off, finding motivation to entertain guests, keep common areas organized, or simply relax after a long day becomes an uphill battle. Dark rooms tend to naturally attract clutter accumulation, as poorly lit corners quickly become dumping grounds for items that lack a designated home. The combination of visual clutter and poor illumination compounds the feeling of confinement, making the home feel restrictive rather than restorative.
Relying on quick surface fixes rarely solves these deep-seated layout flaws. A coat of white paint on a wall tucked behind a load-bearing partition or an oversized floor lamp placed in a windowless corner only highlights the room’s physical limitations rather than rectifying them. True interior brightness requires analyzing how light enters, reflects, and moves throughout the home’s footprint, addressing both subterranean infrastructure and high-visibility finishes.
Transforming a gloomy interior into a bright, airy sanctuary requires more than simply swapping out a lampshade or painting an accent wall. Achieving a dramatic visual overhaul demands a systematic approach that addresses physical layout barriers, maximizes natural light exposure, updates underlying wall infrastructure, and layers architectural illumination. By coordinating strategic structural modifications with skilled trade professionals, you can eliminate dark zones, optimize flow, and establish a warm, welcoming environment that elevates your daily lifestyle.
Clearing Site Obstructions and Reevaluating Room Layouts

Before executing structural alterations or ordering building supplies, you must address the physical barriers currently preventing light from moving through your home. Years of accumulated furniture, heavy window treatments, and unnecessary interior partition walls often create artificial shadows that obscure a room’s true dimensions.
Purging Light-Blocking Furniture and Belongings
Bulky armoires, tall bookcases positioned near window frames, and heavy velvet drapes are common culprits behind dark interiors. Placing tall furniture next to natural light sources casts long shadows across the floor, while heavy window coverings absorb sunlight before it ever reaches the room’s interior core.
- Removing Over-Sized Furniture: Shift tall storage units away from exterior walls and window frames to open up natural light paths across the room.
- Replacing Heavy Window Coverings: Swap thick, light-absorbing drapes for sheer panels, solar shades, or clean wooden louvers that filter daylight softly without blocking view corridors.
- Streamlining Floor Plans: Clear clutter from high-traffic walkways to create open lines of sight from room to room, enhancing the perception of spaciousness.
Executing Site Clearances and Layout Reconfigurations
Once portable furniture is streamlined, evaluating structural layout changes becomes much easier. Removing obsolete built-in cabinetry, dated soffits, and non-load-bearing partition walls instantly allows light to travel between adjoining spaces.
Enlisting professional house cleanout services ensures that accumulated bulky items, worn flooring materials, and old built-in cabinetry are cleared away quickly and safely. With a clean slate, you can partner with specialists in custom house remodeling to evaluate which interior walls can be removed or opened up with interior sightlines, transforming a series of dark boxes into a bright, cohesive open-concept floor plan.
Expanding Exterior Wall Openings and Maximizing Natural Light
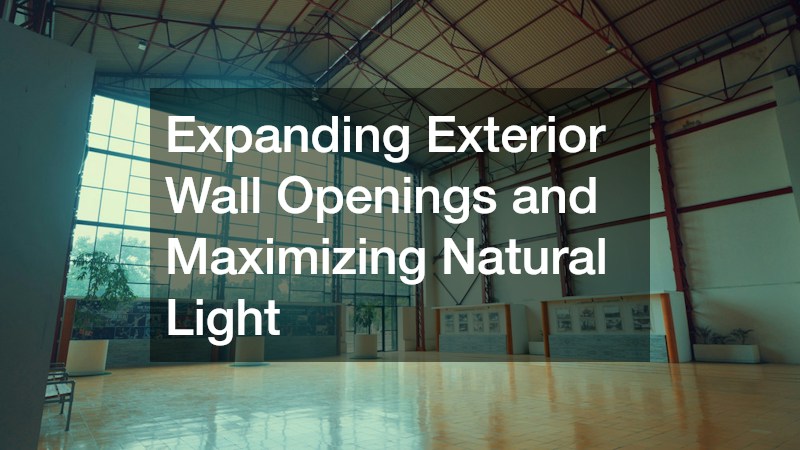
The most effective way to brighten a dark room is to increase the volume of natural sunlight entering through exterior walls. Expanding window headers, lowering sill heights, and creating seamless transitions to outdoor living spaces dramatically boosts interior lux levels while creating a visual connection to the surrounding landscape.
Installing High-Performance Wall Openings
Replacing standard single-hung windows with wide-span glass installations completely alters how sunlight interacts with your interior space. Floor-to-ceiling glass systems capture daylight from early morning to late afternoon, bouncing natural light deep into previously shadowy hallways and kitchen corners.
Selecting custom sliding doors allows you to replace solid exterior walls with expansive glass panels that slide away effortlessly. These large glass installations flood interior living zones with continuous natural light while providing uninterrupted views of your backyard, garden, or patio area.
Integrating Outdoor Transition Features
To maximize the impact of wide exterior wall openings, the adjacent outdoor space must be designed to complement your new interior layout.
- Aligning Interior and Exterior Floor Heights: Ensure your outdoor deck or patio threshold matches the interior floor level to create a smooth, continuous transition.
- Choosing Light-Reflective Decking Materials: Select light-toned composite or natural wood decking that reflects daylight inward toward your living area rather than absorbing heat and light.
- Framing Exterior View Corridors: Work alongside a certified deck designer to position railings, outdoor furniture, and shade pergolas so they never obstruct sunlight entering your indoor living room.
Modernizing Wall Surfaces and Architectural Infrastructure
Subsurface wall conditions play a crucial role in how light reflects around a room. Textured plaster, damaged sheetrock, outdated wallpaper, and dark wood panelling absorb light rays, creating a dull, muted atmosphere even when bright light sources are present.
Preparing Smooth Interior Surfaces
Rough wall textures, such as heavy trowel finishes or outdated popcorn ceilings, cast millions of tiny micro-shadows across their surfaces. Smoothing these textures down to flat, uniform planes allows light to bounce cleanly across the room, instantly making spaces feel brighter and larger.
Hiring an experienced local drywall contractor ensures that damaged plaster, dated paneling, or popcorn ceilings are professionally replaced or skim-coated. A skilled taper creates flawless Level-5 drywall finishes that provide a perfectly smooth canvas capable of reflecting natural and artificial light evenly.
Navigating Multi-Unit and Urban Renovations
Executing structural wall modifications in multi-story urban buildings or luxury condominiums introduces unique logistical challenges, such as concrete slab construction, shared plumbing stacks, and strict association rules.
- Managing HOA Compliance: Work through formal building approval processes, securing necessary permits and adhering to designated construction hours.
- Navigating Freight Logistics: Coordinate elevator reservations, material staging areas, and waste disposal protocols to prevent disruption to neighboring residents.
- Partnering with Urban Specialists: Contracting a specialized highrise interior contractor ensures your project complies with fire-rated wall assemblies, soundproofing standards, and complex urban building codes.
Layering Electrical Systems and Architectural Illumination

While natural light is ideal during daylight hours, a comprehensive artificial lighting plan is essential for keeping rooms warm, functional, and inviting after dark. Outdated homes often suffer from single-fixture ceiling layouts that leave corners in shadow and cast harsh downlight over seating areas.
Upgrading Electrical Infrastructure
Modern lighting schemes require dedicated circuits, smart switches, dimming modules, and properly spaced junction boxes. Legacy knob-and-tube or under-powered electrical panels must be brought up to contemporary standards before installing low-voltage LED fixtures or high-output accent lighting.
Hiring a certified local electrician guarantees that your home’s electrical panel is upgraded safely, fresh wiring is pulled behind newly finished walls, and safety switches are installed to code. A qualified tradesperson ensures your power grid reliably supports modern fixture layouts without dangerous overloads.
Designing Multi-Tiered Illumination Systems
A successful lighting strategy relies on three distinct layers: ambient overhead lighting, task-specific illumination, and decorative accent lighting that highlights architectural features.
Enlisting custom lighting services helps you design a tailored illumination plan featuring hidden LED cove strips, adjustable art accent spotlights, and warm perimeter wall washers. Combining these elements with low-voltage controls eliminates dark shadows, allows you to adjust room mood effortlessly, and highlights textured wall features or artwork with precision.
Applying Reflective Finishes and Coordinating General Construction

The final step in transforming a dark room is selecting surface finishes, paint colors, and trim details that maximize Light Reflectance Value (LRV). Combining the right paint palette with professional trade oversight brings your entire interior transformation together seamlessly.
Selecting Paint Finishes for Maximum Light Bounce
Paint colors are categorized by their Light Reflectance Value, measured on a scale from 0 (pure black, absorbing all light) to 100 (pure white, reflecting all light). For dim interior spaces, selecting wall paints with an LRV of 60 or higher ensures that incoming light bounces across the room rather than being absorbed by dark pigments.
- Choosing Soft Wall Shades: Opt for warm off-whites, creamy alabasters, or muted soft greys that reflect light while maintaining a cozy, welcoming ambiance.
- Selecting Trim Finishes: Use high-gloss or semi-gloss white paint on baseboards, window casings, and crown molding to create crisp lines that reflect light highlights.
- Coordinating Professional Application: Partner with professional painting contractors who utilize spray systems and high-grade primers to ensure uniform, streak-free paint coverage across wide wall planes.
Managing Trades and Project Execution
Executing a multi-faceted interior overhaul requires careful scheduling so that trade professionals complete work in the correct sequence—from site clearing and rough electrical to drywall hanging, door installation, and final painting.
Securing comprehensive home building services provides master-level oversight for your renovation, ensuring subcontractors arrive on schedule, inspections are passed promptly, and material specifications are met. Expert management minimizes downtime, keeps your project within budget, and ensures that every finish detail aligns with your overall vision for a bright, modernized living space.
Transforming a dark, dated interior space into a bright, modern living area is one of the most impactful investments you can make in your home. By removing physical obstructions, expanding glass openings, repairing subsurface wall structures, and layering ambient lighting with light-reflective finishes, you create a cohesive environment that feels expansive, energizing, and comfortable.
This comprehensive approach fundamentally alters how you experience your indoor environment on a daily basis. Natural illumination directly regulates human circadian rhythms, enhances cognitive focus, and elevates overall mood, turning a previously gloomy, uninspiring room into a space that actively promotes health and productivity. By dismantling restrictive partition walls and replacing dated, small-framed windows with floor-to-ceiling glass systems, you eliminate visual friction and unlock latent square footage. The room ceases to feel like a series of isolated, shadowed corners and instead becomes a fluid, airy living environment where sightlines flow naturally from one functional zone to the next.
Furthermore, executing these structural and aesthetic upgrades provides exceptional long-term financial security for your residential asset. Dark, compartmentalized interiors are among the most common drawbacks cited by modern home buyers, often leading to extended time on market and lower appraisal values. By proactively modernizing underlying electrical infrastructure, smoothing interior wall planes, and integrating energy-efficient glass assemblies, you resolve hidden maintenance liabilities while dramatically boosting your property’s marketability. You protect your equity against premature obsolescence and ensure that your home remains a high-value asset in competitive real estate markets.
Ultimately, a brightened space shifts the emotional atmosphere of the entire home. Beyond the quantifiable financial returns and physical health benefits, a light-filled room fosters a sense of mental calm and contentment. It invites family members to gather naturally, turns routine daily tasks into enjoyable experiences, and creates an adaptable canvas that easily accommodates changing interior decor trends over time. When light becomes the defining architectural element of your living space, every square foot is reclaimed and celebrated.
The key to a successful room transformation lies in balancing structural modifications with expert trade execution. When natural light flows freely through open spaces and artificial lighting is strategically layered, your home becomes a welcoming sanctuary that supports your daily routine, enhances family gatherings, and delivers lasting property value for decades to come.